Pakenham Driveways / Homeowner planning guide
Make your driveway easier to walk, wheel and unload on
A driveway is also the route used with shopping, bins, children, prams and mobility aids. A layout that works for two cars may leave a person squeezing past a mirror or stepping into wet grass. Plan the everyday walking route at the same time as the parking area, especially before replacing a driveway or changing its levels.
Start here: Check the route with vehicles parked normally. Follow it from the street and each car door to the entrance, including gates, turns, thresholds and the places where someone needs to stop.
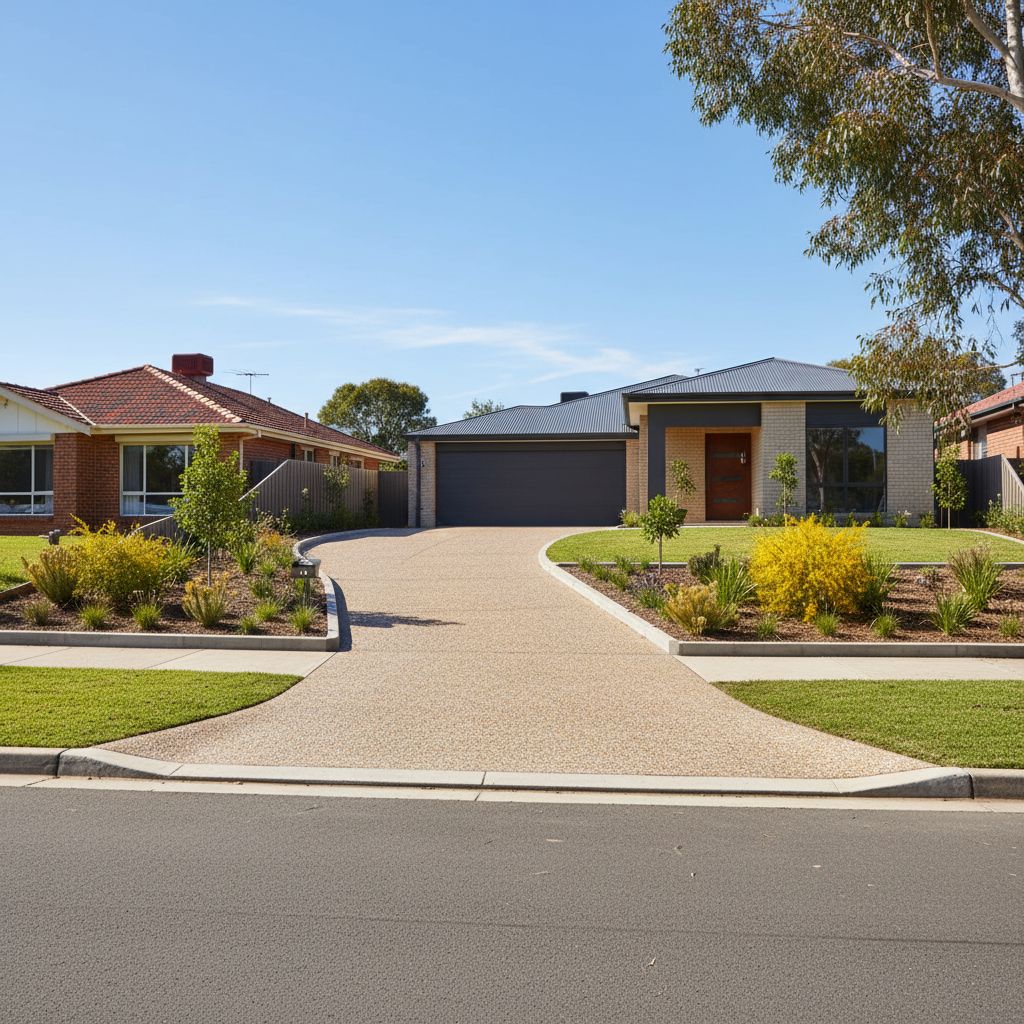
Follow people through the whole arrival
Begin with the tasks the household actually performs. Someone may open a passenger door while holding a child, carry shopping from the boot or guide a mobility aid around a parked car. Draw those routes separately from the tyre tracks. A gap that looks generous when the driveway is empty can disappear once doors, mirrors and bins are included.
Mark the route from the street to the entrance as well as from the garage. Visitors and delivery workers may not use the same approach as the household. Note where they are likely to pause, find the gate latch or look for the house number. Avoid designing a route that depends on a car being moved every time someone arrives.
Walk the route in daylight and review its visibility after dark, without exposing anyone to a known hazard. Record the pinch points rather than improvising a difficult passage to prove it can be done. The Australian Government's Your Home guidance supports planning a continuous, easy-to-use route between the street, parking and home.
Describe the user and equipment, not just the width
Prams, wheelchairs, walking frames and people carrying bags interact differently with a driveway. Give the designer the relevant equipment dimensions and explain whether someone needs assistance beside them. Space for straight travel is not the same as space to turn, open a gate or move from a vehicle seat.
If the work is intended to meet a specific person's access needs, involve that person and appropriate access-design expertise early. A generic paving quote cannot establish suitability for every mobility aid. An occupational therapist may also help translate individual needs into a design brief where appropriate. Do not call a surface accessible simply because it has no steps.
Think about temporary needs too: an injured household member, a visiting relative or a heavy delivery. Planning for these does not mean promising formal compliance with a particular standard. It means recording who is expected to use the route and asking the designer to resolve the relevant geometry, surfaces and operating spaces. Where a regulated access requirement applies, have the relevant professional verify it for the actual project.
Look at sideways tilt, turning and stopping
A route may rise gradually toward the house while also tilting sideways toward a drain. People often notice the forward slope first, but the sideways tilt can affect how comfortable a wheeled aid is to control. A turn across the driveway may cross a different surface profile from the path beside it.
Ask the assessor to show the proposed finished levels along the actual pedestrian route. Include gate positions and the space where a person stands to open a door. A drain, abrupt lip or step introduced at one end can interrupt an otherwise useful path. The whole sequence matters, particularly where someone must stop while managing a latch or carrying something.
Do not fix a threshold by simply piling concrete against the house. Building weather protection, drainage and existing wall details need coordinated assessment. Similarly, removing a step without enough space to resolve the level change can create an awkward slope. Ask for a designed transition and a clear explanation of any building work outside the paving contractor's scope.
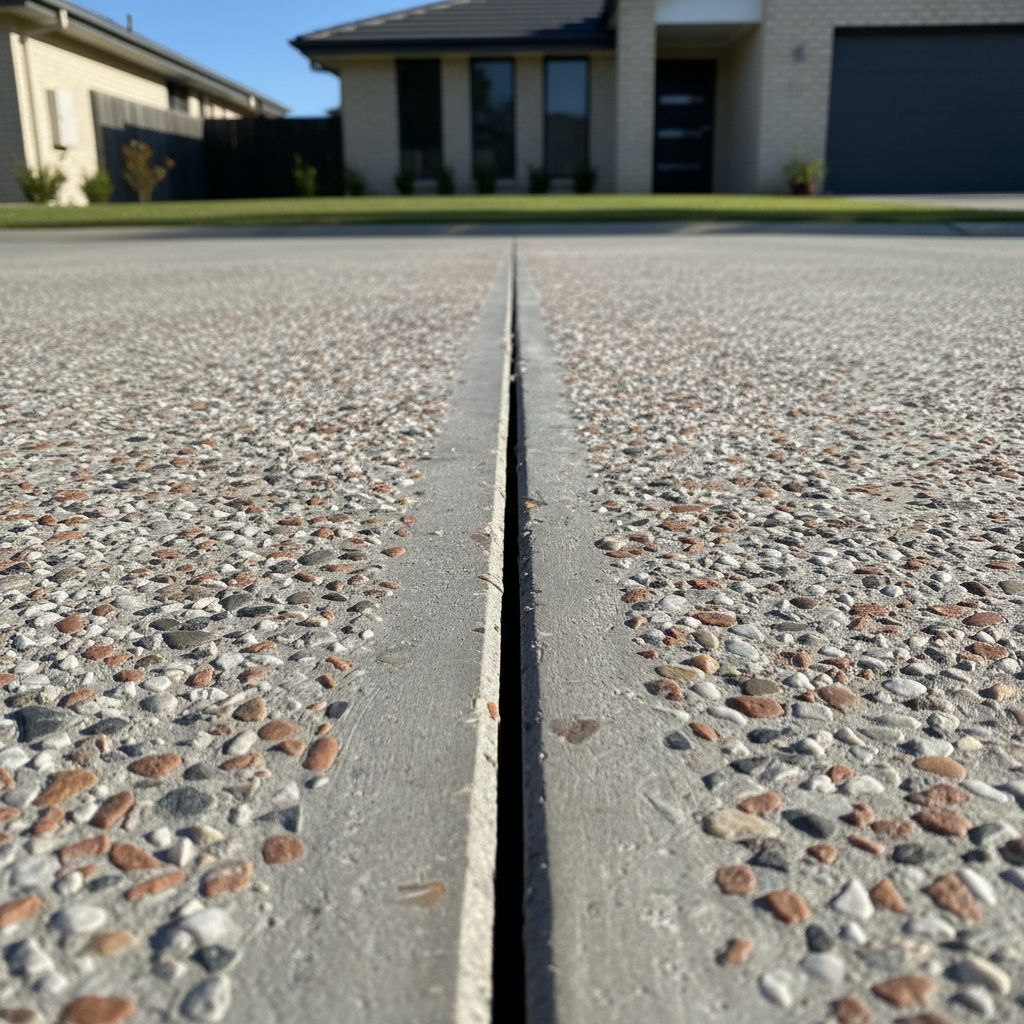
Compare the surface under shoes and small wheels
| Feature to review | Everyday question | Useful evidence |
|---|---|---|
| Texture | Is it comfortable for the intended shoes and wheel sizes? | A representative physical sample and relevant product advice. |
| Joints and edges | Could a wheel catch or a foot meet an unexpected lip? | A joint and transition layout. |
| Wet conditions | Where does water remain or cross the route? | Proposed levels and a drainage assessment. |
| Appearance after dark | Can people distinguish the path from a step or garden edge? | A lighting and contrast review. |
Do not select a highly textured finish only from a photograph. The same surface may feel different under a shoe, a small pram wheel and a walking aid. Also ask how the proposed sealer affects the finished surface and what maintenance it requires.
No outdoor surface should be described as slip-proof. Ask for suitability information for the actual finish and conditions, then consider drainage and housekeeping alongside the material. Leaves, dirt and standing water can change the experience even on an otherwise appropriate surface.
Decide whether people need a separate path
A distinct path beside the driveway can make the route easier to recognise and keep pedestrians clear of parked vehicles. But it still needs enough usable space and a sensible connection at each end. A decorative strip squeezed against a fence may look like a path while remaining awkward to use.
A shared surface can work differently. The parking arrangement may need to reserve a clear route, with vehicles positioned so mirrors and bumpers do not obstruct it. That arrangement should be realistic for the household, not dependent on perfect parking every day. Mark it out with the actual vehicles before finalising the paving outline.
Consider bins, bikes, charging cables and garden hoses as part of the everyday layout. Provide a place for them that does not consume the route. If lighting needs improvement, plan the locations and have electrical work handled by an appropriately qualified trade. A brighter light pointed at a person's eyes is not necessarily better visibility. Review the path from the user's viewpoint, including the approach to gates and the front entrance.
A hypothetical driveway with room for cars but no route
Imagine a Pakenham household with two cars parked side by side. The paving reaches from fence to garden edge, so it appears wide enough. In practice, opening the passenger door leaves no room to pass with a pram, and the only remaining route crosses the lawn before a step at the porch.
The household first considers adding a small strip beside the cars. Marking the layout reveals that the strip would still end at the same step, while a gate would swing across it. The useful design conversation therefore includes the path connection and gate position, rather than treating extra concrete as the whole solution.
This is a hypothetical example. One property might benefit from adjusting parking positions; another might need a separate route or changes around the entrance. The right outcome follows from the user's journey through the space. It cannot be selected by comparing driveway areas alone. Photograph the intended route with the cars in place and give the assessor an account of the difficult moments, including where assistance is needed.
Avoid a cosmetic access improvement
Mistake: evaluating an empty driveway. Repeat the layout review with cars, bins and gate leaves in their normal positions. Record both door opening and passage beside the parked vehicle.
Mistake: calling any step-free surface accessible. Ask about gradients, crossfalls, turns, stopping space and the user's equipment. Where access requirements apply, obtain an assessment rather than applying a label from a visual impression.
Mistake: smoothing away every texture. Review the complete finish, including wet-use suitability, comfort and sealer. A surface chosen only for easy sweeping may not suit the pedestrian task.
Mistake: fixing the path but leaving the endpoint unresolved. Include the gate, porch and doorway connection in the design discussion. Keep any building or electrical work identified as a separate trade responsibility.
At handover, review the route with the intended users when the contractor says the work is ready for use. Ask for surface care and drainage maintenance instructions. Keep the drawing and product details so later sealing or landscaping does not undo the intended route. For wider parking, see the driveway widening guide; for changes near a garden tree, use the tree-planning guide below.
Keep the route usable when the household routine changes
Test the proposed route as a sequence of tasks rather than a continuous empty line. A person may need to stop beside a car, close a door, turn towards the house and operate a gate while carrying shopping. Mark each stopping place separately from the space used to move through it. If a support person normally assists, include their position in the discussion. Ask the user which part of the current sequence is difficult instead of inferring their needs from the equipment they use.
Then consider predictable interruptions: bins awaiting collection, a visitor's car, a delivery at the gate or garden maintenance equipment left near the porch. Decide where those items can go while the intended route stays available. The solution may involve a parking convention or a dedicated storage position as well as pavement work. Record those household arrangements with the proposed layout so the benefit is retained after handover. Where lighting, gate automation or a doorway alteration is needed, identify it as a coordinated part of the project with the appropriate trade. Concrete alone cannot resolve a route whose destination or everyday operation remains inaccessible to the person using it.
Build your discussion brief
Select the conditions that apply. Your next-step list changes as you select items. Download it to keep with your photos or use it when requesting a quote. Everything stays in this browser; this tool does not send an enquiry.
Your next steps
No conditions selected yet.
- Select a condition to create a specific discussion brief.
This is a conversation aid, not a design, approval, clearance test or engineering assessment. A contractor needs to inspect the site before specifying work.
Questions homeowners ask
Is exposed aggregate suitable for a walking route?
Suitability depends on the particular texture, finish, sealer, slope and users. Review a representative sample and product advice rather than deciding from an image alone.
Does a step-free driveway count as accessible?
Not by itself. The route, gradients, turns, operating space, thresholds and intended users need assessment. Any applicable access requirements should be checked for the actual project.
Should the path be separate from parked cars?
A separate path may help, but the available space and connections matter. Compare it with a realistic shared-surface arrangement that keeps a continuous route clear.
Can a new sealer make the route safer?
Do not assume it will. Ask how the proposed product affects the specific surface in expected conditions, and address drainage, contamination and maintenance as well.
Related planning guides
Further information
Planning guidance reviewed 22 September 2026. Property-specific requirements and product instructions must be checked for the proposed work.