Pakenham Driveways / Homeowner planning guide
Planning a driveway near trees without guessing about roots
A tree beside the driveway can provide shade and still complicate a widening or replacement. Visible roots, lifted paving and nearby drains need investigation before excavation starts. The useful first decision is who should assess the tree and how their findings will shape the driveway design, rather than whether to cut whatever is in the way.
Start here: Bring the tree and driveway specialists into the same plan before excavation. A root under paving is not permission to cut it, and a crack beside a tree does not by itself establish the cause.
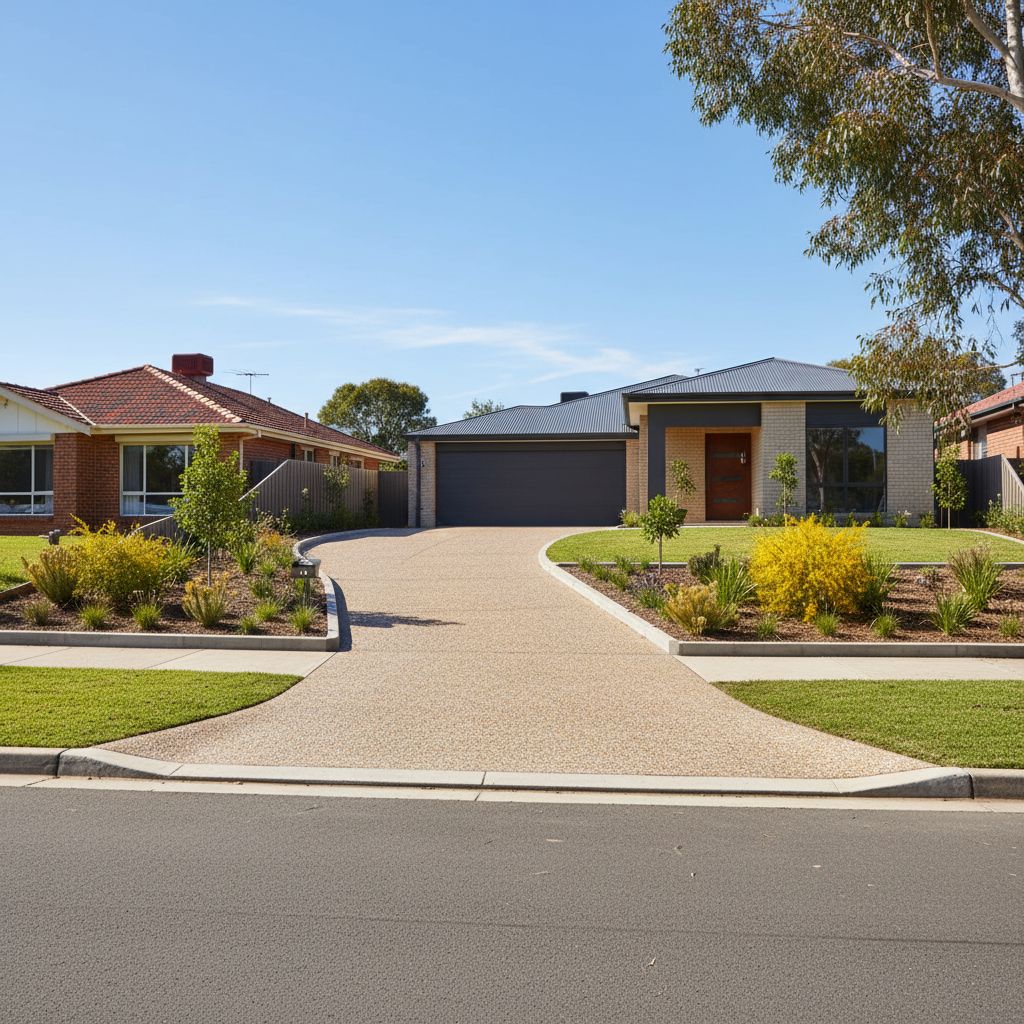
Record what you can see without disturbing roots
Photograph the whole tree, its position relative to the driveway and the affected surface. Include the trunk base, visible roots and any change in pavement level. Take wider views that show nearby walls, garden beds, drains and buildings. A close photograph of a crack is useful only when someone can also understand where it sits.
Write down when the problem was first noticed and whether it has changed. A dated photo sequence can be more informative than an estimate that the driveway has “always been bad”. Note recent work nearby, such as plumbing repairs, landscaping or changes to irrigation. These details help the assessor decide what to investigate without assuming that the nearest tree explains everything.
Do not dig beside roots or remove supporting soil to get a better photograph. Do not repeatedly drive across a visibly unstable or lifted section. Keep the observation stage non-invasive and organise an inspection if access is unsafe. The aim is to provide a reliable account, not to prove a diagnosis before the relevant specialists have seen the site.
Identify the tree and who manages it
A tree inside your garden, a neighbour's tree and a street tree involve different people. Establish its location and management responsibility before discussing pruning or excavation around it. Where the boundary is unclear, do not use the apparent fence line as the only evidence. Keep uncertainty visible in the project brief.
Cardinia's trees and vegetation page provides a route for reporting council-tree concerns, including possible damage to infrastructure. Its guidance also describes vegetation controls. Start with that official information when a street tree is involved and have the requirements for private vegetation checked for the actual property.
A paving quote does not settle tree ownership or permission questions. Ask who will obtain the necessary tree advice and how it will reach the driveway designer. If a neighbour's tree may be affected, do not proceed on an informal assumption that roots on your side can be removed. Keep the proposed work bounded until the appropriate advice and any required approvals are clear.
Give the arborist and concreter the same drawing
The arborist needs to understand the proposed works, not just the tree in isolation. Provide the intended driveway outline, excavation area, approximate level changes and machinery access. Include where spoil, materials and equipment would be placed. Construction activity outside the finished slab can also matter when work takes place near a tree.
The driveway contractor needs the arborist's advice in a form that can influence the job. Ask for the relevant constraints to be shown on the layout: where excavation must be reconsidered, what investigation is needed and which construction approach is being proposed. Do not rely on a verbal message passed between different trades on the morning of demolition.
Where the tree constrains the route or levels, the pavement designer may need to review alternatives. A specialist might consider a different alignment or another engineered solution, but a homeowner should not select a root barrier, raised slab or bridging detail from a photograph. The method must suit the tree, ground, water movement and vehicle loads. Keep those decisions with the people assessing the actual site.
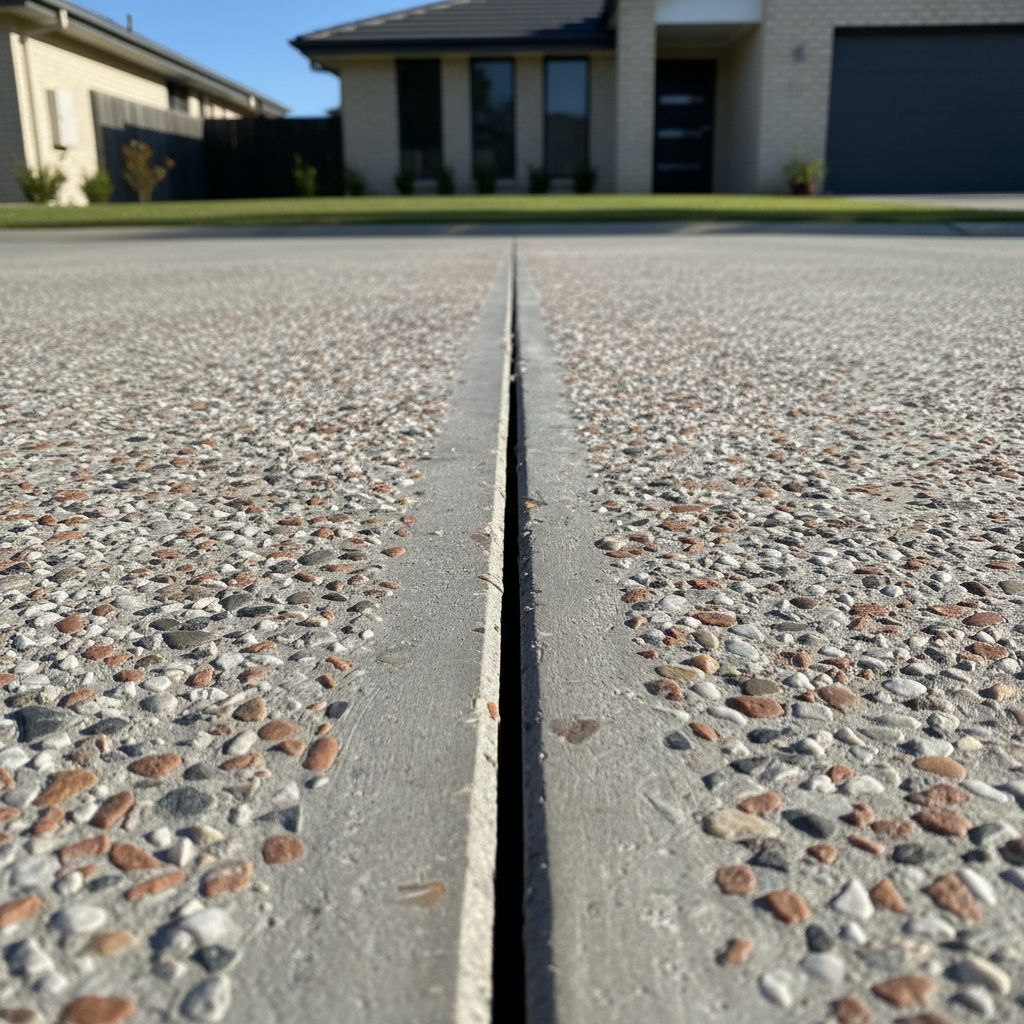
Compare route and construction choices
| Planning direction | Possible benefit | Question before proceeding |
|---|---|---|
| Move the driveway edge | May reduce conflict with the tree. | Does the revised route still provide usable parking and access? |
| Retain more existing paving | May limit disturbance from demolition. | Is the retained surface sound and suitable for the proposed use? |
| Specialist alternative design | May address constraints ordinary excavation cannot. | Who designs it and how will it be maintained? |
| Defer the affected portion | Allows unresolved tree questions to be assessed. | What safe temporary access is available? |
The comparison should include the area used by machinery, not only the final surface. A design that avoids roots on paper may still involve driving excavation equipment or storing heavy material in a sensitive place.
Ask each specialist to identify what information could change the recommendation. That might be a boundary survey, an investigation of an existing pipe or better understanding of the paving base. A staged decision is useful when it has a clear question and owner; it is less useful when “we will see what happens” becomes the entire method.
Investigate drainage without blaming every crack on roots
Tree roots can be one factor among several around damaged paving. Settlement, changes in ground moisture, poor support and failed drainage may also need consideration. An assessor should explain the evidence for the proposed cause and whether the visible damage is active. A surface photograph alone cannot establish how the driveway base is behaving.
If a drain is repeatedly blocked or water appears near the damaged area, include a plumber's investigation in the discussion. Cardinia's tree guidance notes that roots can enter damaged stormwater pipes. Removing an obstruction from a pipe and addressing the condition that allowed entry are different questions. Keep the drainage findings connected to the driveway plan so newly laid paving does not cover an unresolved issue.
Be careful with changes to finished levels and garden drainage near a tree. Raising soil or paving levels, redirecting runoff or removing a long-standing garden bed can alter the site in ways that need specialist consideration. Do not prescribe a solution simply to keep water off the driveway. Ask how the proposed work affects the surrounding landscape and the drainage system as a whole.
A hypothetical lifted corner beside a garden tree
Imagine a Lakeside homeowner planning to widen a driveway beside a mature garden tree. One corner of the old slab has lifted, and the proposed new strip would occupy the adjoining garden bed. The first quote assumes that all roots encountered during excavation will be removed. The homeowner pauses that assumption and arranges tree advice before agreeing the scope.
The subsequent discussion may reveal that moving the driveway edge, retaining a section or changing the construction method deserves comparison. It may also identify a drainage problem that needs investigation. The outcome cannot be predicted from the initial photograph, and no particular tree treatment follows automatically from a lifted slab.
This is a hypothetical decision example, not a local project report. Its lesson is about sequence. Investigate the tree-related constraints before ordering demolition, then compare feasible pavement options. Reversing that sequence can leave everyone deciding what to do with exposed roots while equipment is already on site. A written pause point is especially useful when conditions below the surface are uncertain.
Put the limits and stop points into the scope
Do not make root cutting a default allowance. Ask who is authorised to assess unexpected roots and what happens if they appear. The work method should tell the crew when to pause and whom to contact, rather than allowing an on-the-spot guess to determine the tree's treatment.
Do not separate demolition from tree protection. Include machinery routes, stockpile areas and any protection arrangements in the same discussion as the excavation. A careful slab design does not compensate for careless access to the work area.
Do not promise a crack-free future. Ask what the proposal is intended to address, what remains uncertain and what observation or maintenance will be needed. Keep the arborist's advice, pavement details and drainage findings with the handover documents.
Before approving work, request an itemised scope covering investigation, demolition limits, retained paving, base preparation, any specialist design and reinstatement of the garden edge. Agree who checks the relevant conditions before the next stage begins. If the project also needs more parking space, the driveway widening guide explains how to test the usable layout before fixing the new edge.
Coordinate access and storage around retained trees
Before accepting a construction sequence, show the proposed delivery route and material storage areas on the same drawing as the retained trees. The work can affect a tree beyond the narrow strip being replaced. A truck route across soft ground, repeated equipment movements or a stockpile beside the trunk may introduce concerns that are absent from the final pavement drawing. Ask the arborist to identify the protection arrangements appropriate to the actual tree and work method, then have the contractor confirm how those arrangements fit the job.
Include an alternative arrangement for a delivery that cannot use the preferred route. The useful decision is who must be contacted before the crew changes the access or storage plan. Do not leave that decision to a delivery driver arriving without the project information. Keep tree protection instructions available to everyone working on the site and identify when they may be removed. If access constraints make the proposed method impractical, bring the design back for review before equipment arrives. A smaller replacement area or different sequence may be worth discussing, but the choice needs the pavement and tree assessments together.
Build your discussion brief
Select the conditions that apply. Your next-step list changes as you select items. Download it to keep with your photos or use it when requesting a quote. Everything stays in this browser; this tool does not send an enquiry.
Your next steps
No conditions selected yet.
- Select a condition to create a specific discussion brief.
This is a conversation aid, not a design, approval, clearance test or engineering assessment. A contractor needs to inspect the site before specifying work.
Questions homeowners ask
Does a crack next to a tree prove the roots caused it?
No. The tree, pavement support, drainage and ground movement need assessment. Record the pattern and history without assuming a cause from proximity alone.
Can I remove roots that are under my driveway?
Do not assume that is appropriate or permitted. Tree ownership, applicable controls and the effect on the tree need advice before root disturbance.
Will pavers solve a root problem?
Changing the surface does not remove the underlying tree and ground constraints. Compare materials only after the cause and feasible construction approaches have been assessed.
Who should inspect first?
When planned work may disturb roots, arrange tree advice early and share the driveway proposal with the arborist. Coordinate that advice with the contractor and any drainage or pavement designer.
Related planning guides
Further information
Planning guidance reviewed 22 September 2026. Property-specific requirements and product instructions must be checked for the proposed work.