Pakenham Driveways / Homeowner planning guide
Plan the joints before choosing your concrete driveway pattern
The lines in a concrete driveway affect both its appearance and how the pavement is detailed. Choosing a finish first and discussing joints at the last minute can leave an awkward pattern or conflicting expectations. Ask for a joint layout with the driveway proposal so you can see how panels, edges, drains and adjoining structures will meet.
Start here: Separate the appearance of a line from its construction purpose. Ask the contractor to identify each joint type on a drawing and coordinate decorative cuts with the pavement design.
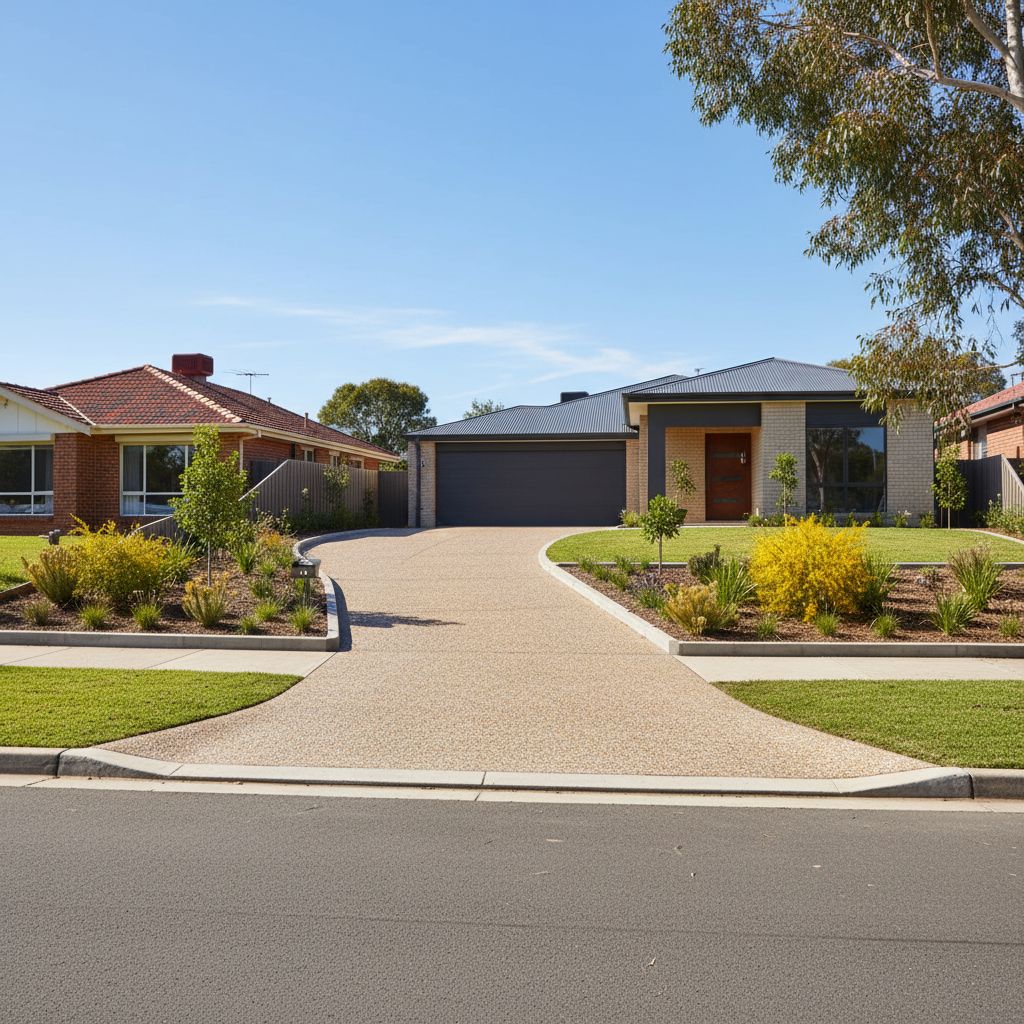
Understand why the lines are there
Concrete changes as it hardens and as conditions vary. Joints are part of how a pavement is designed to accommodate movement and manage where cracking is intended to occur. They do not make a guarantee that concrete will never crack. An attractive surface pattern and a suitable joint arrangement need to be considered together.
The CCAA Guide to Concrete Construction describes joint design as part of pavement design. For a homeowner, the practical implication is to request the layout before pouring, rather than treating every line as decoration that can be moved freely.
Start with the outline of the driveway, garage, entrance path and any fixed objects. Ask the contractor to explain where the proposed joints sit and why. You do not need to prescribe construction details yourself. You do need enough information to understand which visual choices are flexible and which changes require the designer to reconsider the pavement arrangement.
Ask which type of joint each line represents
| Term you may hear | Purpose to discuss | Homeowner question |
|---|---|---|
| Contraction or control joint | A planned location associated with concrete shrinkage movement. | Where is it and how will it be formed? |
| Isolation joint | Separation where independent movement is needed. | What is being separated and how will the visible edge be finished? |
| Construction joint | A planned boundary between placements. | What detail is specified at the meeting of the pours? |
| Decorative cut or border | A visual feature that may have a different function. | Does it also serve a designed joint purpose? |
The names can be used loosely in conversation. Ask the contractor to label the drawing so the terminology cannot conceal different assumptions. A decorative groove is not automatically equivalent to a specified joint, and an existing line in an old driveway does not tell you the detail below it.
Do not choose steel connections, saw depth or joint spacing from a general guide. Those details belong to the pavement design and construction method for the site. The useful homeowner role is to confirm that they have been considered and documented.
Review panel shapes around corners and obstacles
A simple rectangular driveway is easier to describe than one with a path branching off, a drain crossing it or a narrow section beside a wall. Those changes in shape should appear on the joint drawing. If the pattern creates a tiny triangle or a long narrow piece, ask why that arrangement was chosen and whether another layout would work better.
Look closely where the garage apron widens into the driveway and where a pedestrian path joins it. A pattern that aligns beautifully with the garage door may become awkward at the boundary. Ask the designer to show the whole driveway, not just a cropped section of the most visible area.
Service covers, posts and drainage channels also deserve attention. Their positions can affect both the practical panel layout and the appearance of the finished work. Confirm whether their locations are fixed or can be adjusted by the relevant trade. Do not let the decorative pattern dictate a last-minute service relocation without checking the wider implications. The aim is a coordinated layout that can actually be built.
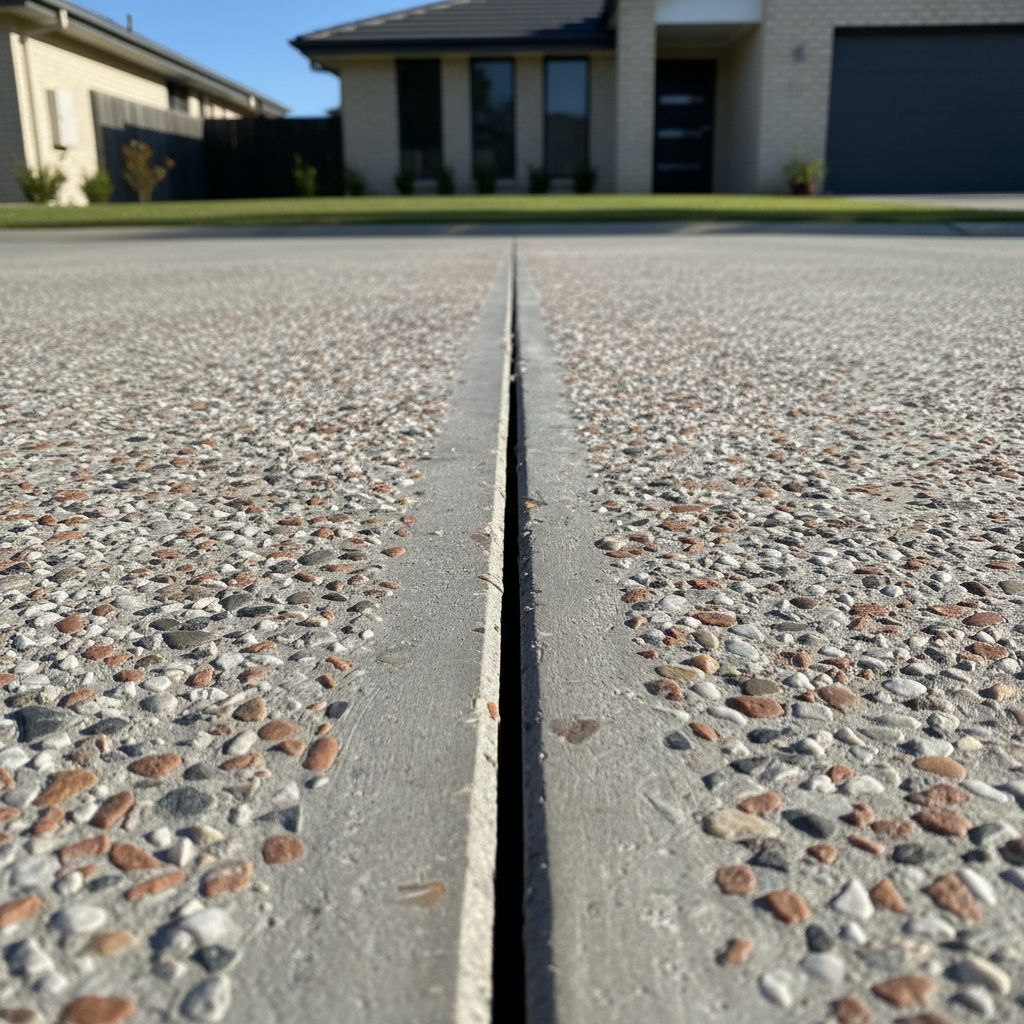
Choose a pattern you can understand on a plan
Ask to see the proposed lines over a measured plan or an accurately marked photograph. Compare the view from the street with the view from the front door. A border that looks balanced from one direction may appear uneven where it meets a sloping or angled edge. Discuss which alignment matters most to you before work starts.
Think about visible colour changes as well as lines. Separate pours, different materials and older retained concrete may not look identical. A deliberate transition can be easier to accept than an attempted invisible match. If exposed aggregate is chosen, review representative samples while recognising that a small panel cannot predict every variation across a large outdoor surface.
Confirm whether decorative saw cuts, borders and any joint sealant are included in the quoted scope. Ask what the final lines are expected to look like and whether maintenance will be required. Avoid vague instructions such as “make it modern” or “match the picture”. Translate the reference into specific preferences: direction of the main lines, border location and the features that should remain visually aligned.
Coordinate joints with the actual pour sequence
The sequence of work can affect where construction joints are needed. Access, concrete placement, finishing and weather planning should be considered before committing to a pattern. Ask the contractor to identify whether the driveway will be placed in sections and how that sequence relates to the joint drawing.
For saw-cut joints, timing is a construction decision tied to the concrete and conditions. Homeowners should not prescribe a universal delay or assume that cutting at any convenient later date achieves the same result. Ask who is responsible for forming or cutting the specified joints and how that work is included in the plan.
If the proposed sequence changes on site, request an explanation of any resulting layout change before it becomes permanent. Keep a copy of the agreed drawing available to the crew and make sure revisions reach everyone involved. A pattern approved in an email is of limited value if the contractor works from an older sketch. Record the final arrangement with the handover information, especially where it differs from the first proposal.
A hypothetical driveway with a side path
Suppose a Pakenham homeowner wants large square-looking panels across the garage apron, with a narrow path continuing toward the front door. Their reference image shows a broad uninterrupted driveway with no branching path. Copying its lines directly onto the new outline would create a small angled panel where the path joins.
The contractor and designer should explain how the joint layout responds to that change in shape. A revised visual pattern might keep the main direction while adjusting the path connection. Alternatively, a deliberate separation between the two areas may be considered. The homeowner's role is to compare the proposed appearance after the construction purpose has been explained, rather than insisting on a copied grid.
This is a hypothetical planning example, not a completed local job. It shows why reference images should communicate preferences rather than become construction instructions. Ask the assessor to annotate the differences between the reference and your site: driveway shape, slopes, drains, retained concrete and adjoining structures. Those differences are the reasons the final pattern may need to change.
Questions that prevent joint-layout disputes
Can the lines be moved after the quote? Some visual adjustments may be possible, but ask whether the designer needs to review them. A change that creates an awkward panel or shifts a construction boundary should not be treated as a freehand decorating choice.
Will reinforcement remove the need for joints? Do not assume so. Ask how reinforcement and jointing work together in the specified pavement. A claim that one makes the other unnecessary needs a design basis, not a sales assurance.
Can old cracks simply be hidden beneath a new pattern? Existing movement needs assessment before resurfacing. A decorative overlay does not establish that the slab underneath is stable. Use the resurfacing versus replacement guide when deciding whether the old pavement should remain.
Who maintains the finished joint? Ask which joints require a particular treatment, what products are specified and what signs should prompt a call. Do not fill every visible gap with an arbitrary rigid repair material. Keep product and maintenance instructions with the final drawing so future cleaning, sealing or repair work respects the original design.
Before approving the driveway, obtain a scope that identifies the layout, finish, pour stages, joint work and handover information. An understandable drawing makes those expectations easier to check than a promise of “standard joints”.
Keep a joint record that remains useful after sealing
Ask for a simple marked-up copy of the agreed joint plan at handover. Identify the joint functions using the contractor's terminology, and record any locations changed during construction. Photographs taken from fixed viewpoints can supplement that plan, especially where a later coating or accumulated dirt makes a line less obvious. Keep the plan with the concrete and finishing information rather than storing it only in a temporary message thread.
The record becomes useful when another trade proposes a drain, a post or a new connection near the driveway. They can see that an existing line has a purpose and ask how their work affects it before cutting or fastening into the pavement. It also gives a repair contractor a clearer starting point if a joint edge chips or adjacent panels move. Record the observed location and date of a problem without deciding from appearance alone that it is normal shrinkage or a structural fault. Ask the original contractor which changes should prompt assessment and which maintenance tasks the owner is expected to perform. Avoid treating a generic online diagram as the specification for your finished driveway.
Build your discussion brief
Select the conditions that apply. Your next-step list changes as you select items. Download it to keep with your photos or use it when requesting a quote. Everything stays in this browser; this tool does not send an enquiry.
Your next steps
No conditions selected yet.
- Select a condition to create a specific discussion brief.
This is a conversation aid, not a design, approval, clearance test or engineering assessment. A contractor needs to inspect the site before specifying work.
Questions homeowners ask
Are all lines in concrete expansion joints?
No. A driveway can include contraction, isolation and construction joints as well as decorative lines. Ask the contractor to identify the function and detail of each on the layout.
Can I choose the joint spacing myself?
Spacing and details depend on the pavement design. Explain your visual preferences, then have the contractor or designer develop a suitable layout for the actual driveway.
Does a joint plan guarantee no cracks?
No. Jointing is one part of pavement design and construction. Ask what it is intended to manage and avoid a promise that any concrete driveway will remain entirely crack-free.
What should be included in the handover?
Keep the final joint layout, finish and product details, instructions for use and maintenance, and any changes made during construction. Ask which joint treatments need future attention.
Related planning guides
Further information
Planning guidance reviewed 22 September 2026. Property-specific requirements and product instructions must be checked for the proposed work.