Pakenham Driveways / Homeowner planning guide
Widening your driveway without creating a weak edge
A strip of extra concrete can create room to open a car door or stop tyres dropping into a garden bed. But widening is more than adding area. The old driveway, new base, vehicle movements and water flow have to work together. Begin with the space you need to use, then decide where the new surface should go.
Start here: Mark the required vehicle and walking space on the ground before requesting a price. Ask the assessor how the new pavement will meet the old slab and how the outside edge will be supported.
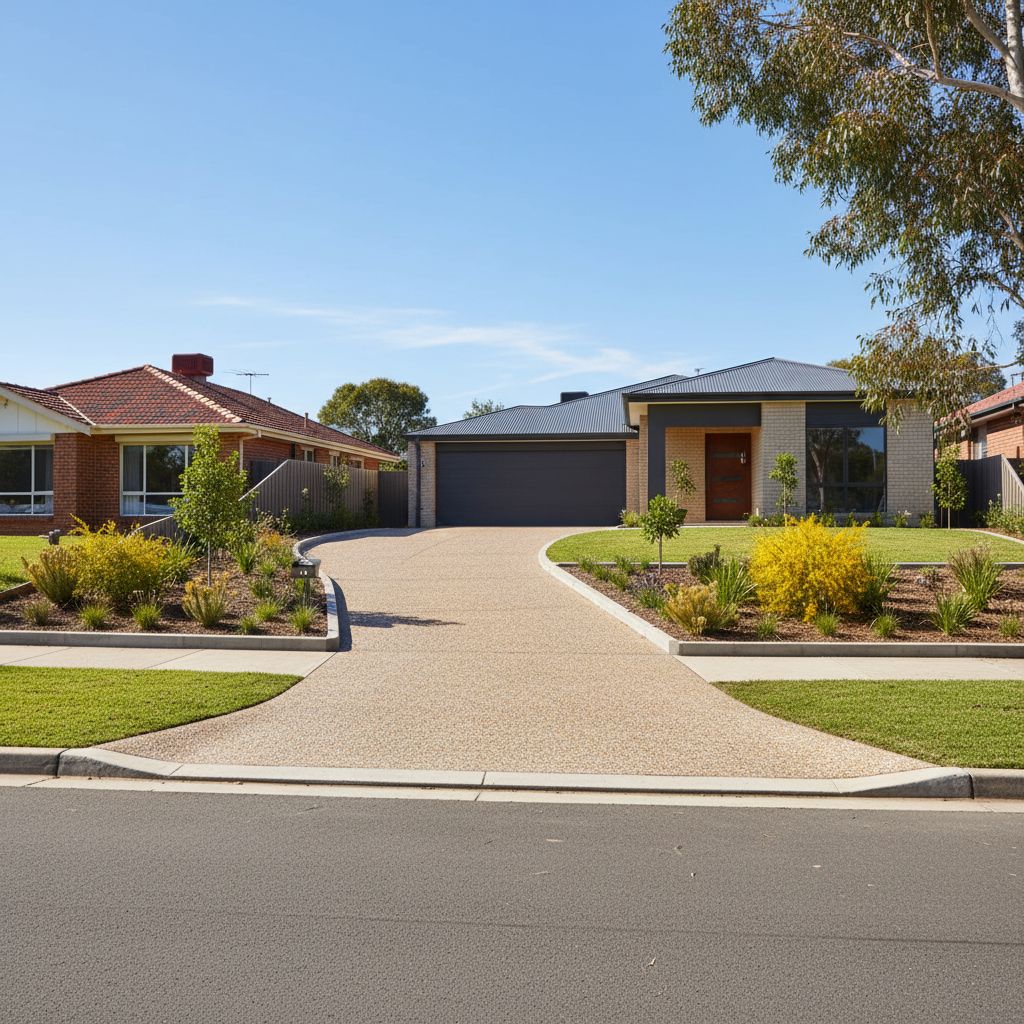
Measure the space you need to use
Start by describing the frustrating movement. Perhaps a passenger cannot open a door beside a fence, a second car blocks the path, or a front wheel drops off the edge during reversing. Each problem points to a different shape of widening. Adding the same width all the way down the driveway may use more garden than necessary while leaving the difficult turn unchanged.
Park normally and mark the intended new edge with a removable line or suitable markers when vehicles are stationary. Allow for door opening, walking past the vehicle and reaching the boot. Check the route from the front door to the street with cars in their usual positions. Keep people away from moving vehicles during this exercise.
Record where the wheels travel, not just where the body ends up when parked. A flared section might help a turn, while a longer parallel strip might help access beside a parked car. These are layout ideas to discuss, not construction dimensions. The assessor still needs to confirm boundaries, fixed obstacles and a suitable pavement design.
Assess the existing edge before joining anything
New paving can make an old edge more visible and place new demands on it. Ask the assessor to look for settlement, loose material, cracks, hollow areas and water damage along the proposed meeting line. An apparently intact top surface does not establish the condition or thickness of the slab underneath.
There are different ways of detailing a junction between existing and new concrete. The appropriate approach depends on movement, load transfer and the condition of the retained slab. Do not treat drilling steel into the old edge as a universal answer, and do not specify an isolated strip simply because it appears easier. Ask for the proposed connection or separation detail and its purpose.
If the old edge is broken or irregular, the quote may need a deliberate cut-back to sound material. Confirm where that line will sit and whether it leaves awkward fragments of the old slab. Compare the widening option with partial reconstruction if the retained edge needs extensive work. The useful question is which scope produces a serviceable junction, rather than which quote contains the least new concrete.
The garden bed is not automatically a driveway base
A widening often occupies ground that previously supported planting, mulch or lawn. That area may contain topsoil, irrigation pipes, old trenches, roots or buried rubble. Paving directly over what happens to be there is not a meaningful specification. Ask how unsuitable material will be identified and removed and how the new base will be prepared.
The outside edge matters because vehicle wheels may run close to it during turning. A tidy-looking border is not necessarily structural support. Ask whether the new pavement's edge needs a particular detail and how adjoining ground will be finished. The design should consider use of the widened area rather than assuming that all wheels remain on the old driveway.
Identify service routes before excavation. Existing plans are useful but should not be treated as a precise guarantee of every underground location. Tell the contractor about known garden lighting, irrigation and drainage. Where information is missing, make investigation a stated part of the scope. Avoid allowing a fixed price based on an unknown base condition to become an argument after the garden has been removed.
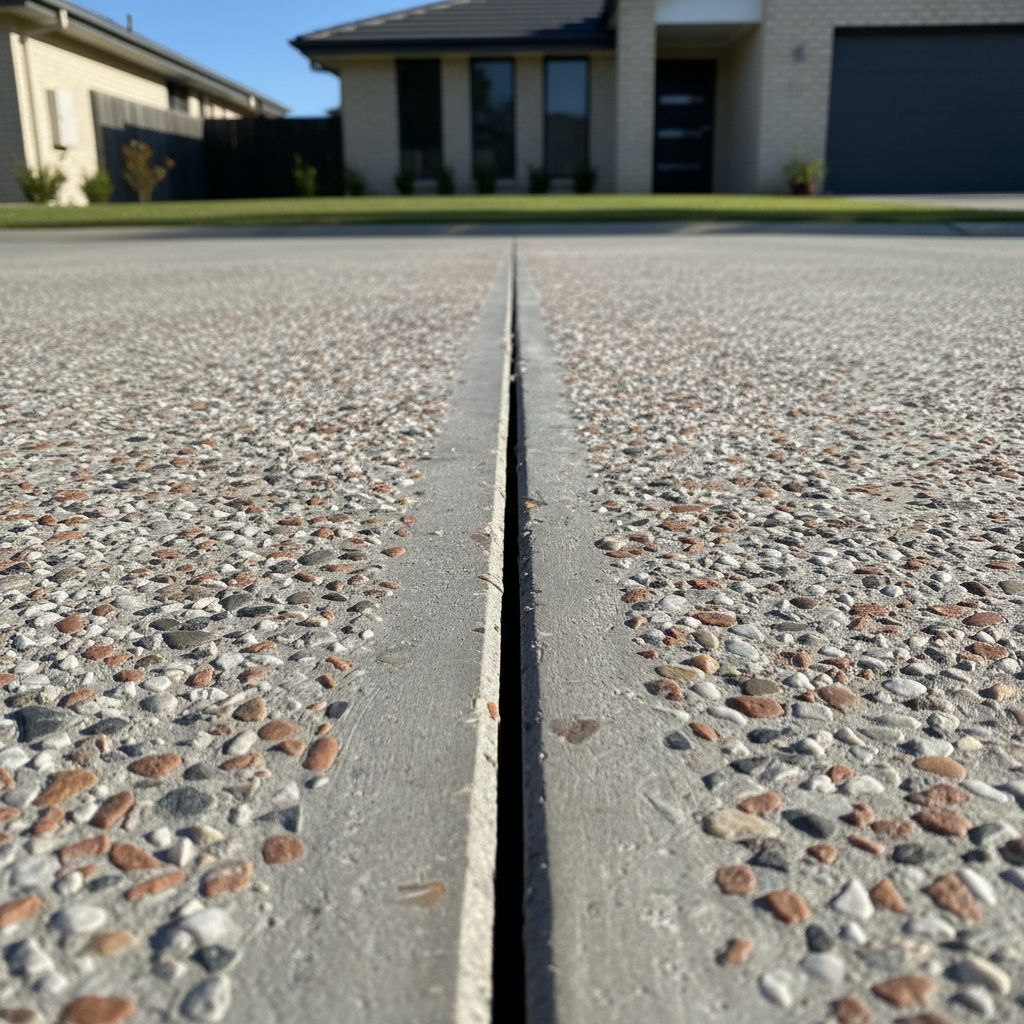
Compare a strip, flare and larger replacement
| Option | Useful when | Important check |
|---|---|---|
| Parallel widening strip | The main issue is access beside parked vehicles. | Can the strip be detailed without a vulnerable narrow panel? |
| Local flare near the garage | A turn or door-opening zone needs extra space. | Does the new shape create awkward joints or drainage? |
| Replace a larger driveway section | The retained edge or existing layout is poor. | Is the additional demolition justified by a better whole layout? |
Look at the options with the garage, garden and footpath shown together. The maximum paved area is not always the most useful arrangement. Retaining a planting strip can preserve access to services or space for drainage, provided it does not leave a dangerous wheel drop beside the driving route.
Ask for a drawing showing the actual extent of demolition and new work. A line on a photo is often clearer than “widen driveway” in a quote. Confirm whether the quoted area includes flares, transitions and any reinstatement outside the new edge.
Plan the visible join and the water route
Fresh concrete beside weathered concrete is unlikely to be an invisible match. Aggregate, cement colour, exposure, curing and years of use can all affect appearance. Ask to see representative samples and discuss whether a deliberate contrasting border would look more intentional than a close but imperfect match. A small sample should not be treated as a promise that a large outdoor area will look identical.
Do not use a decorative border to avoid deciding how the joint functions. Appearance and movement detailing need to agree. Show the proposed junction on the layout, along with any saw cuts or isolation details that will be visible after completion. Think about how those lines meet the garage, path and existing panels.
Widening also changes the area that collects rainfall and can block water that previously escaped into a garden bed. Ask where runoff will go and whether existing drains can remain in their current positions. A strip that slopes toward the house or creates a long gutter against old concrete can introduce a new problem. Read the drainage planning guide before finalising levels.
Keep private widening separate from crossover changes
A wider parking area within the property does not automatically mean the crossing at the street can be widened. The public footpath, trees, kerb, drainage and other infrastructure may constrain that part of the access. Mark the title boundary and the existing crossover on your sketch before comparing options.
Cardinia's current crossover page says permission is required for work to a crossover. Use that primary source to check the process for a proposed change. This guide intentionally does not quote a permit fee or promise that a particular width will be approved.
Also review property-specific documents and any shared access arrangement. If the strip is close to a neighbour's boundary, do not use a fence position as the sole proof of ownership. Have the relevant boundary confirmed where uncertain. Ask the contractor to state which parts of the quote depend on approval or further information. This avoids paying for a design that relies on land or infrastructure outside the agreed scope.
A hypothetical two-car household and its lessons
Consider a Pakenham family whose second car sits partly on lawn. They request a narrow strip along the driveway. When they mark out both cars, they discover that the passenger door would still open into a garden bed and the front wheel would cross the proposed new corner on every turn. The original rectangle solves only the parked tyre position.
A revised discussion considers a broader door zone and a shaped turn near the garage. The assessor also finds that the old slab edge needs repair and that a downpipe discharges near the proposed base. Those details belong in the scope before finish colours are chosen. This is a hypothetical planning example, not a report of completed work.
Avoid pricing by area alone. Compare excavation, retained-edge preparation, junction detail, base, drainage and reinstatement. Avoid an assumed colour match. Record the selected finish and expected variation. Avoid paving over known movement. Ask why the existing slab moved and whether retaining it makes sense. Bring these questions to the site visit alongside your marked-up photos and use the brief below to keep the unresolved decisions together.
Decide how the widened area will be maintained
A new strip can change access to garden beds, drains and service covers along the old edge. Walk through those maintenance tasks on the proposed drawing. Can a cover still be opened when a car is parked in the new space? Is there room to clean the drainage inlet without moving heavy planters? Will the revised garden edge allow ordinary maintenance from your own property? These questions can reveal a small layout change that is easier to make before excavation than after the concrete has cured.
Ask who will reinstate any irrigation or garden edging disturbed by the work and how those items will be kept from wetting or loading an unsuitable part of the new junction. If planting is retained beside the widened area, discuss the future space it will occupy rather than just its current size. Record the intended parking position so a future household member understands where the usable pavement ends. A visually continuous finish does not by itself explain changes in support or the limits of an adjacent cover. Keep those limitations in the handover information, along with the junction detail and the maintenance requirements for any sealant or drainage component.
Build your discussion brief
Select the conditions that apply. Your next-step list changes as you select items. Download it to keep with your photos or use it when requesting a quote. Everything stays in this browser; this tool does not send an enquiry.
Your next steps
No conditions selected yet.
- Select a condition to create a specific discussion brief.
This is a conversation aid, not a design, approval, clearance test or engineering assessment. A contractor needs to inspect the site before specifying work.
Questions homeowners ask
Can a thin strip simply be poured beside the driveway?
The shape, base, edge support and junction need assessment. A narrow strip may be vulnerable or poorly suited to the wheel route, so start with the usable layout and a specified detail.
Will the new concrete match perfectly?
An invisible match should not be assumed. Materials, finishing and weathering affect appearance. Compare samples and consider an intentional contrast where appropriate.
Should the new slab be tied to the old one?
That is a design question. Ask the assessor to explain the proposed connection or separation based on the retained slab, expected movement and vehicle loading.
Does widening inside my property also widen my crossover?
They are separate parts of the project. Any proposed crossover work needs to follow Cardinia's process, and a wider private parking area does not establish approval for a wider road connection.
Related planning guides
Further information
Planning guidance reviewed 22 September 2026. Property-specific requirements and product instructions must be checked for the proposed work.