Pakenham Driveways / Homeowner planning guide
Car scraping on your driveway? Plan the transitions before replacing it
A driveway can look gently sloped and still catch a bumper, towbar or the middle of a car. Before paying for resurfacing or a new slab, identify the exact contact point and the change in level that causes it. This guide helps Pakenham homeowners prepare a useful clearance brief without guessing a safe driveway gradient.
Start here: Ask for a measured driveway profile using your actual vehicle details. An average slope alone cannot show whether the car clears the kerb, a crest or the garage entrance.
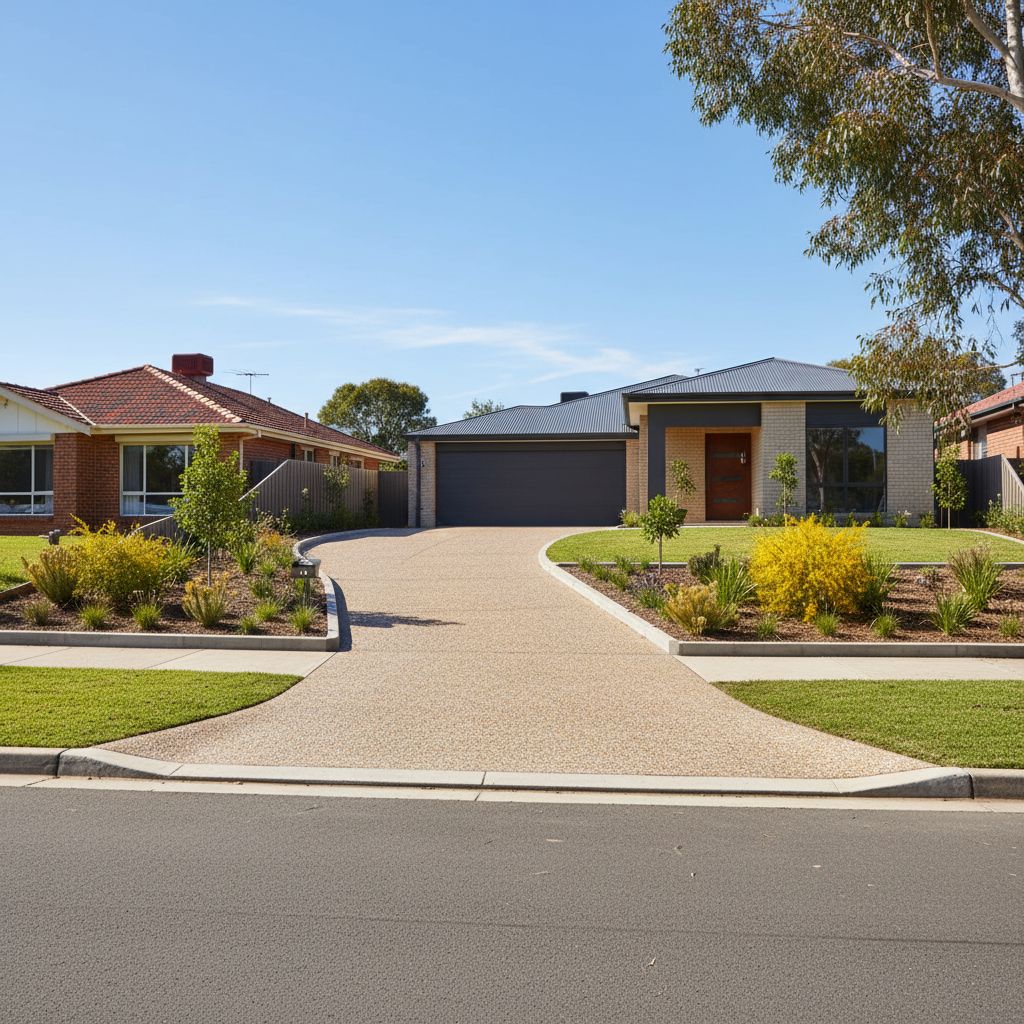
Start with the place the car catches
Separate three different problems. A front bumper may touch when the car enters an uphill section. The centre underneath may catch when the wheels straddle a crest. A rear overhang, exhaust or towbar may scrape as the car leaves a slope. These involve different parts of the vehicle, so the same concrete adjustment will not necessarily fix all three.
Record what already happens during ordinary use, from a safe position outside the vehicle path. Note whether the car is entering or leaving, facing forward or reversing, and carrying its usual passengers or luggage. Do not repeat a damaging manoeuvre to make a video. Existing scrape marks and an account of the movement are useful starting evidence. Nobody should crouch beneath a moving vehicle to find the contact.
Also distinguish the driveway from the crossover outside the boundary. A problem at the road connection may involve assets that cannot simply be reshaped as part of private paving. Mark the boundary on your sketch and keep the proposed changes on each side separate when discussing the scope.
Why a measured profile beats a slope estimate
Imagine two driveways with the same total rise and length. One changes direction gradually; the other has an abrupt bend at the garage. Their average gradients could match while their clearance is completely different. A photograph taken from above can conceal that bend, and a phone level placed on one small patch describes only that patch.
Ask the assessor to record levels along the actual wheel tracks, including the road edge, crossover, property boundary, any crest or sag and garage threshold. A driveway that also tilts sideways needs more than one centreline measurement. The route taken when turning into the garage may cross different levels from a straight approach.
Give the assessor the vehicle make, model, modifications and normal loading. Wheelbase, front and rear overhangs and low accessories can matter as much as the advertised ground clearance. If a different vehicle is planned, include its details before the design is settled. Treat a contractor's initial impression as a proposal to investigate, rather than a guarantee that every future vehicle will fit.
Match the symptom to the investigation
| Observed contact | What to ask the assessor | What to avoid assuming |
|---|---|---|
| Front bumper at the bottom | Check the entry transition and front overhang. | A smoother finish fixes the geometry. |
| Middle underneath at a crest | Model the wheelbase across the high point. | More traction creates more clearance. |
| Towbar when leaving | Check rear overhang and normal loading. | Reversing always solves it. |
| Only one side catches | Survey both wheel paths and turning route. | The centreline represents the whole slab. |
A thin overlay raises the finished surface. That can worsen a tight garage transition even when it improves appearance. Conversely, lowering one area can create a water collection point. Every proposed level change should be reviewed with the drainage path, garage weather protection and adjoining footpath, rather than considered in isolation.
Ask to see the proposed profile drawn beside the existing one. The drawing should identify what stays, what changes and which vehicle movement it is intended to accommodate. That makes competing proposals much easier to compare.
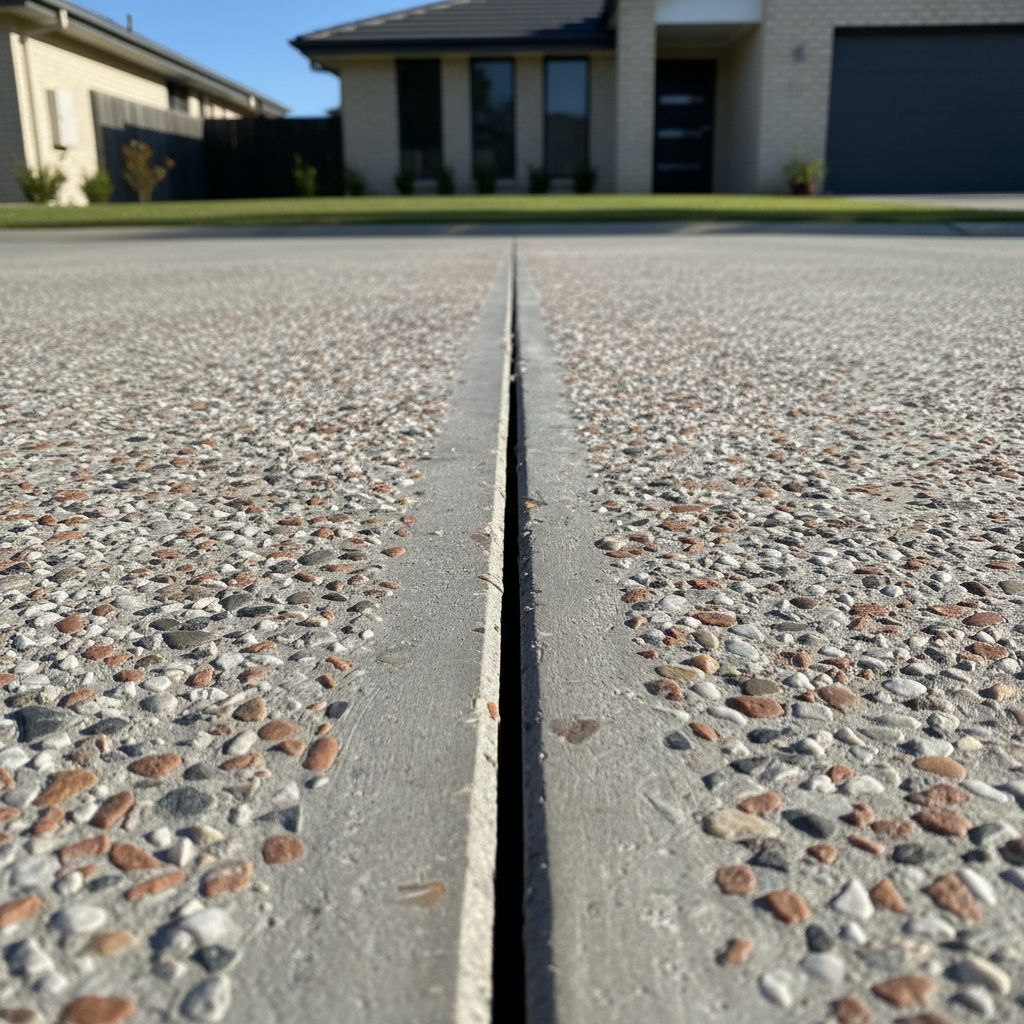
Consider the smallest complete change
A local transition reconstruction may be appropriate if the surrounding slab is sound and there is enough room to blend the levels. It still needs a deliberate joint arrangement and a supported base. A patch whose thin edge feathers into old concrete is not automatically a durable way to change a vehicle route.
A larger reconstruction can give the designer more length to distribute the change in slope. It can also expose constraints: garage floor level, boundaries, utility covers, existing drainage and the public crossing. Those constraints explain why simply telling a concreter to make the driveway flatter may be impossible without changing other work.
Do not install a loose improvised ramp in the road gutter. It may move under a tyre, obstruct water or affect other road users. For crossover alterations, check Cardinia's driveway and crossover guidance before committing to work. Council says permission is required for crossover works. A private driveway quotation should explicitly distinguish any road reserve work and the party arranging the necessary process.
A hypothetical garage approach with two problems
Suppose a Pakenham household replaces a small hatchback with a longer car. The old car cleared the driveway, but the new car catches near the garage. The first suggestion is to grind the visible high point. A measured assessment instead finds that the high point sits immediately before a channel drain, and the car's rear overhang also touches when leaving the street.
The household actually has two clearance questions. Removing material near the garage would not answer the street problem. It could also change how water reaches the drain. A sensible brief asks the assessor to evaluate both movements, identify the available transition lengths and explain whether the proposed work can stay within the property.
This is a planning example, not a completed job. Its lesson is to describe the full arrival and departure sequence before choosing a remedy. Include where you stop to open the garage, whether another parked vehicle forces a tight turn and whether luggage changes the contact. A design based on a straight, empty-car movement can miss how the household really uses the driveway.
Common mistakes and useful corrections
Mistake: judging clearance from a neighbour's driveway. Their car, street levels and garage threshold may differ. Use their driveway as a visual reference only; provide your own measured profile and vehicle information for the clearance assessment.
Mistake: choosing a textured surface to solve scraping. Texture influences the experience under tyres and shoes, but it does not remove a crest. Separate surface choice from geometry so neither issue gets hidden in the quote.
Mistake: accepting “we will sort the levels on the day”. Ask which levels are fixed and what the finished transition will look like before demolition starts. Changing the plan after excavation can affect drains, boundaries and quantities.
Mistake: testing by repeatedly driving over a known obstruction. Stop using a damaging route and arrange assessment. Do not rely on a passenger watching from a pinch point. Where there is already an unsafe access condition, arrange another safe parking option while the proposed remedy is investigated.
Mistake: forgetting the walking route. A change intended for vehicle clearance can introduce an awkward step or cross-slope beside the front door. Check that people can still get from parked cars to the house comfortably.
What to settle before approving the work
Prepare a small set of labelled photos: a wide view from the property looking toward the road, a side view of the slope taken safely, the garage threshold and the visible scrape location. Add a sketch showing drains, walls, gates and the boundary. Measurements should state their units and where they were taken; an unlabelled number is easy to misunderstand.
Ask the quote to identify the areas being reconstructed, the level information used and whether a designer or engineer needs to assess the vehicle path. It should explain retained edges, joints, drainage adjustments, surface finish and reinstatement around the work. Get the expected limits of the proposal in writing, including any vehicle types not assessed.
Agree how the completed work will be checked without risking damage. The contractor should give instructions for when the driveway can be used and how to raise any concern. Keep the agreed profile with the handover information. For a broader water-management question, read the driveway drainage guide; for a wider parking route, read the widening guide linked below.
Check the assumptions behind a clearance proposal
When reviewing the proposed profile, ask which vehicle condition the assessment represents. An unloaded car with standard suspension is a different case from the same model with lowered suspension or a boot regularly carrying equipment. Record the assumptions on the drawing so a later change does not quietly invalidate the original discussion. If several household vehicles use the driveway, list them individually and ask which movement is the limiting case. Avoid combining dimensions from different vehicles into an imaginary average car.
Also ask how the assessor has treated construction tolerances and future surface changes. A proposal that appears to clear by a very small margin deserves a discussion of uncertainty before work proceeds. Future resurfacing, a changed garage threshold or a replacement drainage grate can alter that relationship. Keep those interfaces visible in the scope. This does not mean a homeowner should calculate a safe margin or perform a trial with improvised ramps. It means the person evaluating the geometry should explain how the design will be checked against the agreed vehicle information and the finished levels, and identify any unresolved conditions before demolition.
Build your discussion brief
Select the conditions that apply. Your next-step list changes as you select items. Download it to keep with your photos or use it when requesting a quote. Everything stays in this browser; this tool does not send an enquiry.
Your next steps
No conditions selected yet.
- Select a condition to create a specific discussion brief.
This is a conversation aid, not a design, approval, clearance test or engineering assessment. A contractor needs to inspect the site before specifying work.
Questions homeowners ask
Can resurfacing stop my car scraping?
Only if the proposed finished geometry actually resolves the contact. An overlay adds height and may worsen some transitions. Ask for a measured profile before choosing resurfacing.
Is there one safe slope for every car?
No single average slope describes every clearance problem. Transitions, wheelbase, overhangs, accessories and loading all affect whether a particular vehicle clears.
Should I drive across at an angle?
Do not treat an improvised manoeuvre as the design solution. Ask an assessor to consider safe, ordinary entry and departure within the available driveway and crossing.
What should I bring to an assessment?
Bring vehicle details, normal loading, photographs of the contact area, a sketch of fixed obstacles and an account of when scraping occurs. Avoid recreating damaging contact.
Related planning guides
Further information
Planning guidance reviewed 22 September 2026. Property-specific requirements and product instructions must be checked for the proposed work.