Pakenham Driveways / Homeowner planning guide
Planning a caravan parking pad that you can actually reach
A caravan may fit neatly beside the house on a drawing but still be difficult to reverse through the gate. The parking pad is only one part of the job. Plan the route from the street, the turn into the bay and the space needed once the caravan is parked before deciding where concrete should go.
Start here: Measure the caravan in travelling and parked configurations. Give the assessor its actual load information and ask them to check the entire route, not just the rectangular parking space.
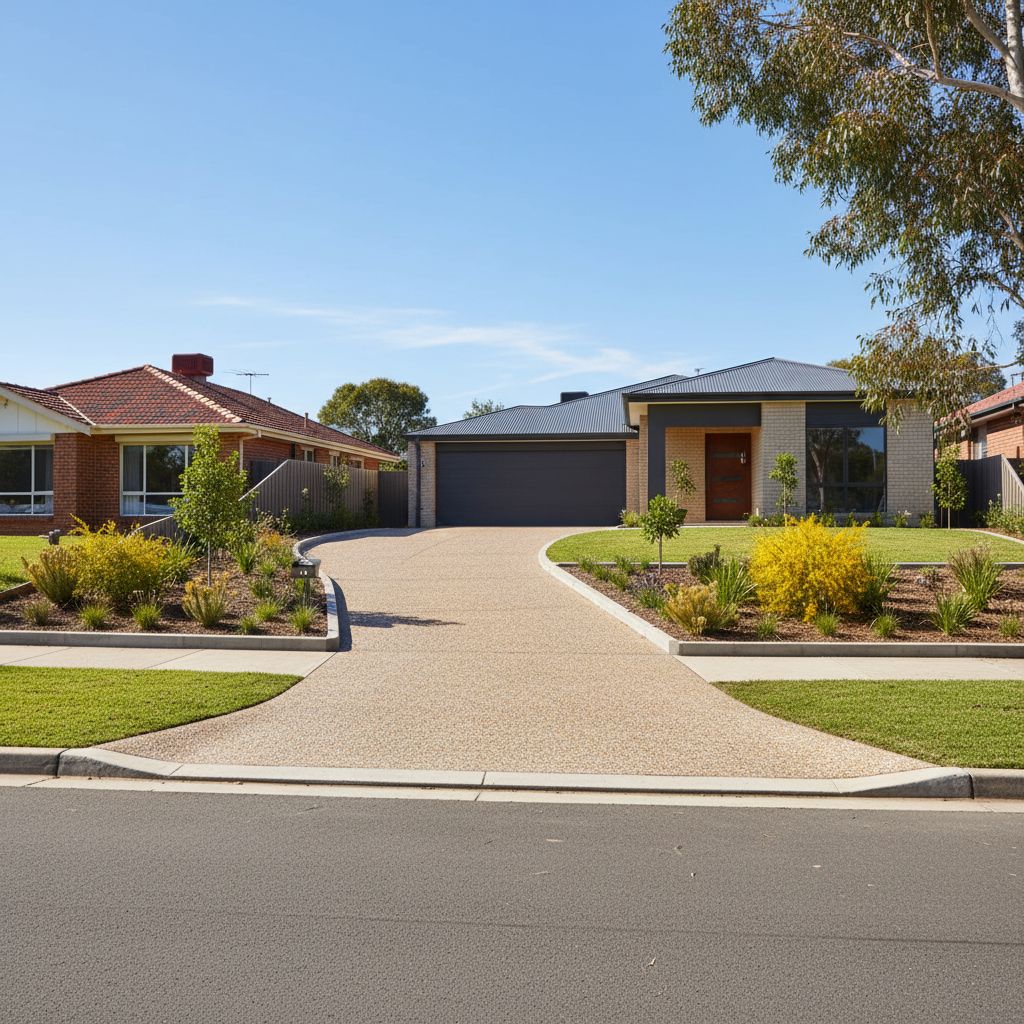
Draw the complete arrival and departure route
Start at the street and follow the tow vehicle as well as the caravan. The tow vehicle needs room to position itself, turn and straighten. The caravan follows a different track, while its rear corner can swing toward a fence or wall. A pad that is generous when viewed alone may still sit beyond an unusable corner.
On a sketch, mark gate posts, letterboxes, garden edging, eaves, downpipes, air-conditioning equipment and utility boxes. Include obstacles above ground level, such as low branches or an overhanging roof. Photograph the approach from more than one direction. Do not assume that folding mirrors deals with the body or roof clearance of the caravan itself.
Think about leaving as carefully as arriving. A tow vehicle that can reverse a caravan into place may have a different departure route when the street is busy or another household car is parked nearby. Ask for a swept-path assessment where the manoeuvre is tight. That checks the space used during movement, rather than merely confirming that the caravan fits between two lines.
Collect dimensions that describe real use
Record overall length including the drawbar and rear accessories, width including protruding fittings, and travelling height including rooftop equipment. Use manufacturer information and verify relevant additions. Note gates at their actual clear opening, not the distance between fence boundaries. Hinges, latches and open gate leaves can reduce usable space.
Then sketch the parked arrangement. Where does the entry door open? Is there space to walk to the coupling, reach the service hatches and connect the tow vehicle? If you intend to deploy an awning or slide-out while parked, include that space separately. A tight storage bay and a bay intended for cleaning or packing can need quite different layouts.
Give the driveway designer the caravan's documented mass information and intended loading, together with details of the tow vehicle. Do not ask the concreter to infer support requirements from overall length or appearance. Keep unknown weights labelled as unknown until verified. If a larger caravan is likely later, identify that as a future design question rather than quietly assuming the first pad will suit it.
Ask about wheels, jockey wheel and other support points
A caravan distributes its load through particular contact points. The jockey wheel and other equipment may bear on a small area, so a general statement that a driveway takes cars is not enough to describe the proposed use. The pad and its base need a specification suited to the actual loading and ground conditions.
Ask where the wheels will sit relative to slab edges, joints, drains and service trenches. Repeated turning near an unsupported edge can be a different demand from parking in the centre of a slab. A narrow strip beside an existing driveway should not be assumed adequate merely because it looks like the same concrete.
Use the caravan manufacturer's instructions for stabilisers, jacking and storage support. Stabilisers should not be treated as interchangeable with lifting equipment. This guide does not prescribe slab thickness, reinforcement or support pads. Those details need the vehicle information and a site assessment. Keep the intended locations of contact points on the drawing so the designer can consider them before the joint pattern and drainage are finalised.
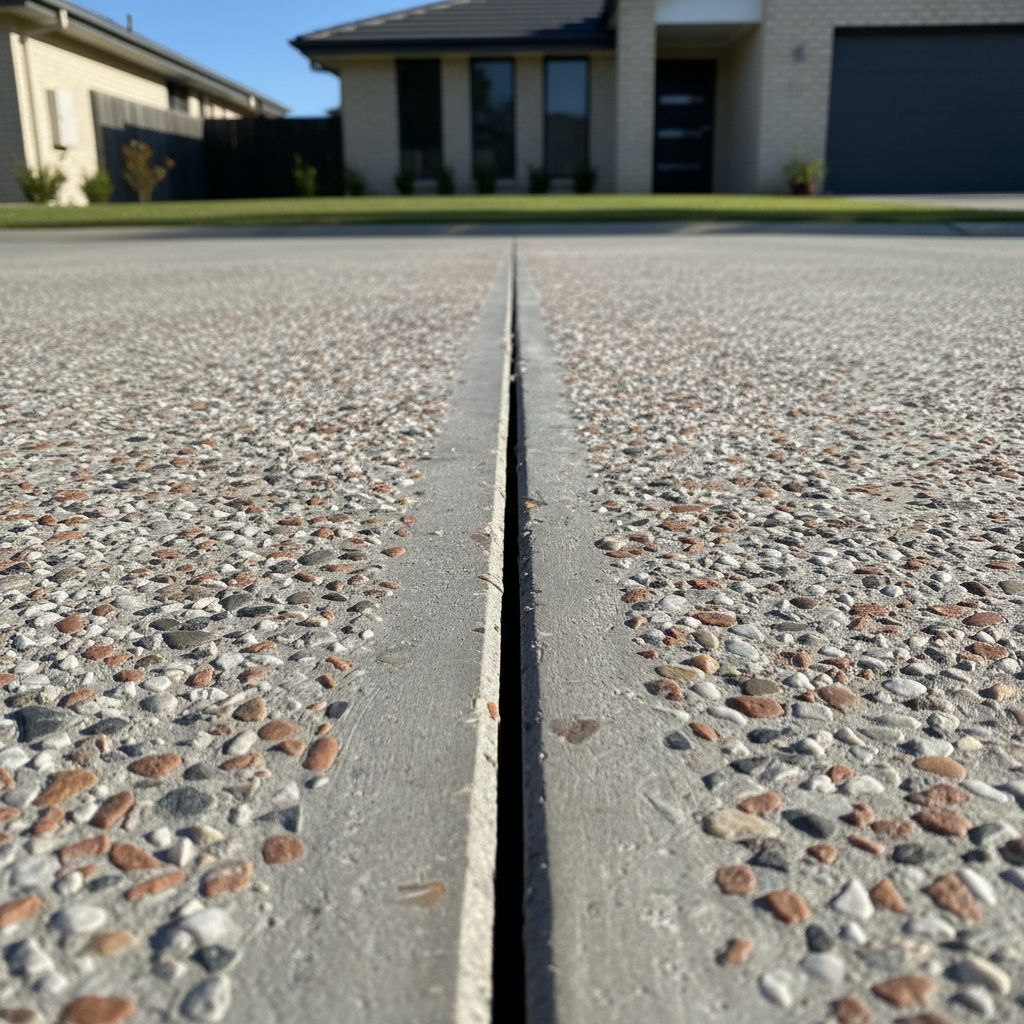
Compare three practical parking arrangements
| Arrangement | Potential advantage | Question to resolve |
|---|---|---|
| Pad beside the main driveway | May keep everyday garage access open. | Can the caravan turn into the pad without clipping its edge? |
| Bay behind a side gate | Can separate storage from the front parking area. | Do gate, roof and service clearances work along the whole route? |
| Shared long driveway bay | May use existing paved space. | Which vehicles must move whenever the caravan leaves? |
Compare arrangements against how often the caravan moves. A household that travels regularly may value a simpler departure more than a hidden parking position. Another household may accept moving a car occasionally in return for keeping a garden. Write down those preferences so the assessor does not optimise for appearance alone.
Consider access for bins and people while the caravan is parked. A route that remains open only when the caravan is absent does not solve daily access. Check these movements with the proposed parked outline marked on the ground, without placing anyone in the vehicle path.
Resolve water and gate geometry together
The pad needs to shed water, while the caravan may need a manageable standing position for storage and coupling. Do not specify an entirely level slab without discussing where rainfall will go. The driveway assessor should explain the intended falls and where runoff connects with the property's drainage arrangements.
A gate swings through an arc above that surface. Raising the driveway to improve parking levels may stop the gate opening, and lowering it may leave an unwanted gap beneath the gate. Sliding gates bring their own track, footing and maintenance considerations. Give the gate installer and driveway contractor the same proposed levels rather than allowing each to work from separate assumptions.
If widening the approach affects the public crossover, consult Cardinia's crossover guidance before assuming it can be changed. Permission is needed for crossover works. Also identify existing property documents that may constrain the location. Keep any approval question separate from a contractor's estimate of the paving work so the quote cannot be mistaken for permission.
A hypothetical side-yard bay that needs redesign
Imagine an Officer household planning a pad behind a side gate. Their caravan body fits the available width, so they initially ask for a narrow concrete rectangle. During planning, they realise that the gate latch projects inward, the drawbar needs more space than shown on their sketch and the caravan door would open against the house.
Moving the pad slightly might improve the door access but tighten the turn around the garage. Removing a garden border might improve turning, but only if the base and slab are designed to carry wheels there. None of these questions is answered by a square-metre paving rate. They require a layout discussion before an itemised scope can be meaningful.
This is a hypothetical example, not a local job claim. Its useful lesson is to mark the complete equipment outline and operating spaces early. The cheapest-looking rectangle can become expensive if it leaves the household dependent on awkward manoeuvres. A drawn comparison of two workable arrangements is more useful than several quotes for a bay whose access has not been checked.
Avoid preventable mistakes before concrete is ordered
Measuring only the caravan body: add the coupling, spare wheel, rooftop fittings and access to doors and hatches. Keep travelling dimensions distinct from the space needed while packing or maintaining the caravan.
Ignoring the tow vehicle: provide both vehicles' details and show how they connect and disconnect. A caravan does not appear in its bay without a towing or positioning method, and that method also needs room.
Using the pad as a future catch-all: tell the designer if you also expect delivery vehicles, a boat trailer or a different caravan to use it. These are separate load and manoeuvring questions, not automatic inclusions.
Leaving access until handover: agree how household parking, deliveries and bins will work during construction and curing. Obtain written instructions before driving onto the new work. Keep the final drawing, specification and any limitations together.
At the site visit, ask for the parking layout, route assessment, base and slab specification, drainage, edge support and gate changes to appear as distinct items. If a specialist review is needed, identify who arranges it and when. Read the quote comparison guide for help separating included work from assumptions.
Plan the routine between arrival and storage
Write out the sequence used after the caravan reaches its bay: stop, secure it according to the manufacturer's instructions, disconnect, move the tow vehicle and reach the door or storage compartments. Each action needs a place for the person performing it. A coupling positioned close to a wall can leave enough room for the equipment but too little room to operate it comfortably. Discuss that working space on the layout before accepting the parked outline as proof that the arrangement works.
Consider where equipment goes when it is not being used. Leads, hoses and removable towing accessories should not end up across the normal household walking route. If services will be added, identify their intended locations and the appropriate trade responsible for them; the concrete layout should allow that work to be coordinated. Keep wash-down or maintenance intentions explicit because they may introduce separate drainage questions. Finally, record the operating limits that matter to the proposed storage arrangement. A bay suitable for the caravan described in the brief is not automatically suitable for a heavier replacement, a different positioning device or a change to the support arrangement.
Build your discussion brief
Select the conditions that apply. Your next-step list changes as you select items. Download it to keep with your photos or use it when requesting a quote. Everything stays in this browser; this tool does not send an enquiry.
Your next steps
No conditions selected yet.
- Select a condition to create a specific discussion brief.
This is a conversation aid, not a design, approval, clearance test or engineering assessment. A contractor needs to inspect the site before specifying work.
Questions homeowners ask
Can a standard car driveway support a caravan?
Do not assume it can. The actual vehicle loads, contact points, slab condition, edges and ground conditions need assessment before specifying or relying on a parking pad.
How much turning room do I need?
It depends on the caravan, tow vehicle, approach direction and obstacles. Provide both vehicle details and request a swept-path check where access is constrained.
Should the pad be completely level?
The designer needs to reconcile parking and coupling needs with drainage. Ask for the proposed standing levels and runoff route rather than specifying a flat surface without an outlet.
Can I use the checklist as a quote request?
The download is a personal discussion brief and does not submit an enquiry. Use the quote link or phone number to arrange an assessment, then share the relevant details.
Related planning guides
Further information
Planning guidance reviewed 22 September 2026. Property-specific requirements and product instructions must be checked for the proposed work.